

For Florida property stakeholders, a concrete balcony inspection has transitioned from a routine upkeep item into a high-stakes forensic structural audit. It is recognized that the margin for error has dissipated under the rigorous scrutiny of SB-4D and SB-154. The fear of structural liability or the sudden discovery of substantial structural deterioration during a milestone inspection is a valid concern for any board member or developer. We understand the pressure to balance rising repair costs with the absolute necessity of resident safety.
This guide ensures that technical requirements and regulatory mandates essential for maintaining structural integrity through 2026 are mastered. We will provide a methodical breakdown of engineering standards, forensic indicators, and the necessity of PE-sealed reports for insurance and safety records. Stakeholders will gain a clear understanding of how proactive engineering oversight translates into regulatory compliance and the extended lifespan of physical assets. We will move from general compliance definitions to the specific forensic applications required to secure the future of the property.
Key Takeaways
- Distinguish between cantilevered, point-supported, and integrated slab systems to accurately assess inherent load-bearing vulnerabilities.
- Identify the “chemistry of failure” by recognizing forensic indicators such as chloride ingress and carbonation during a professional concrete balcony inspection.
- Navigate the 2026 implementation deadlines for Florida Milestone Inspections (SB-4D and SB-154) to ensure full regulatory compliance and avoid liability.
- Transition from raw inspection data to a PE-sealed restoration plan that prioritizes life-safety risks and preserves structural redundancy.
The Engineering Foundations of Concrete Balcony Systems
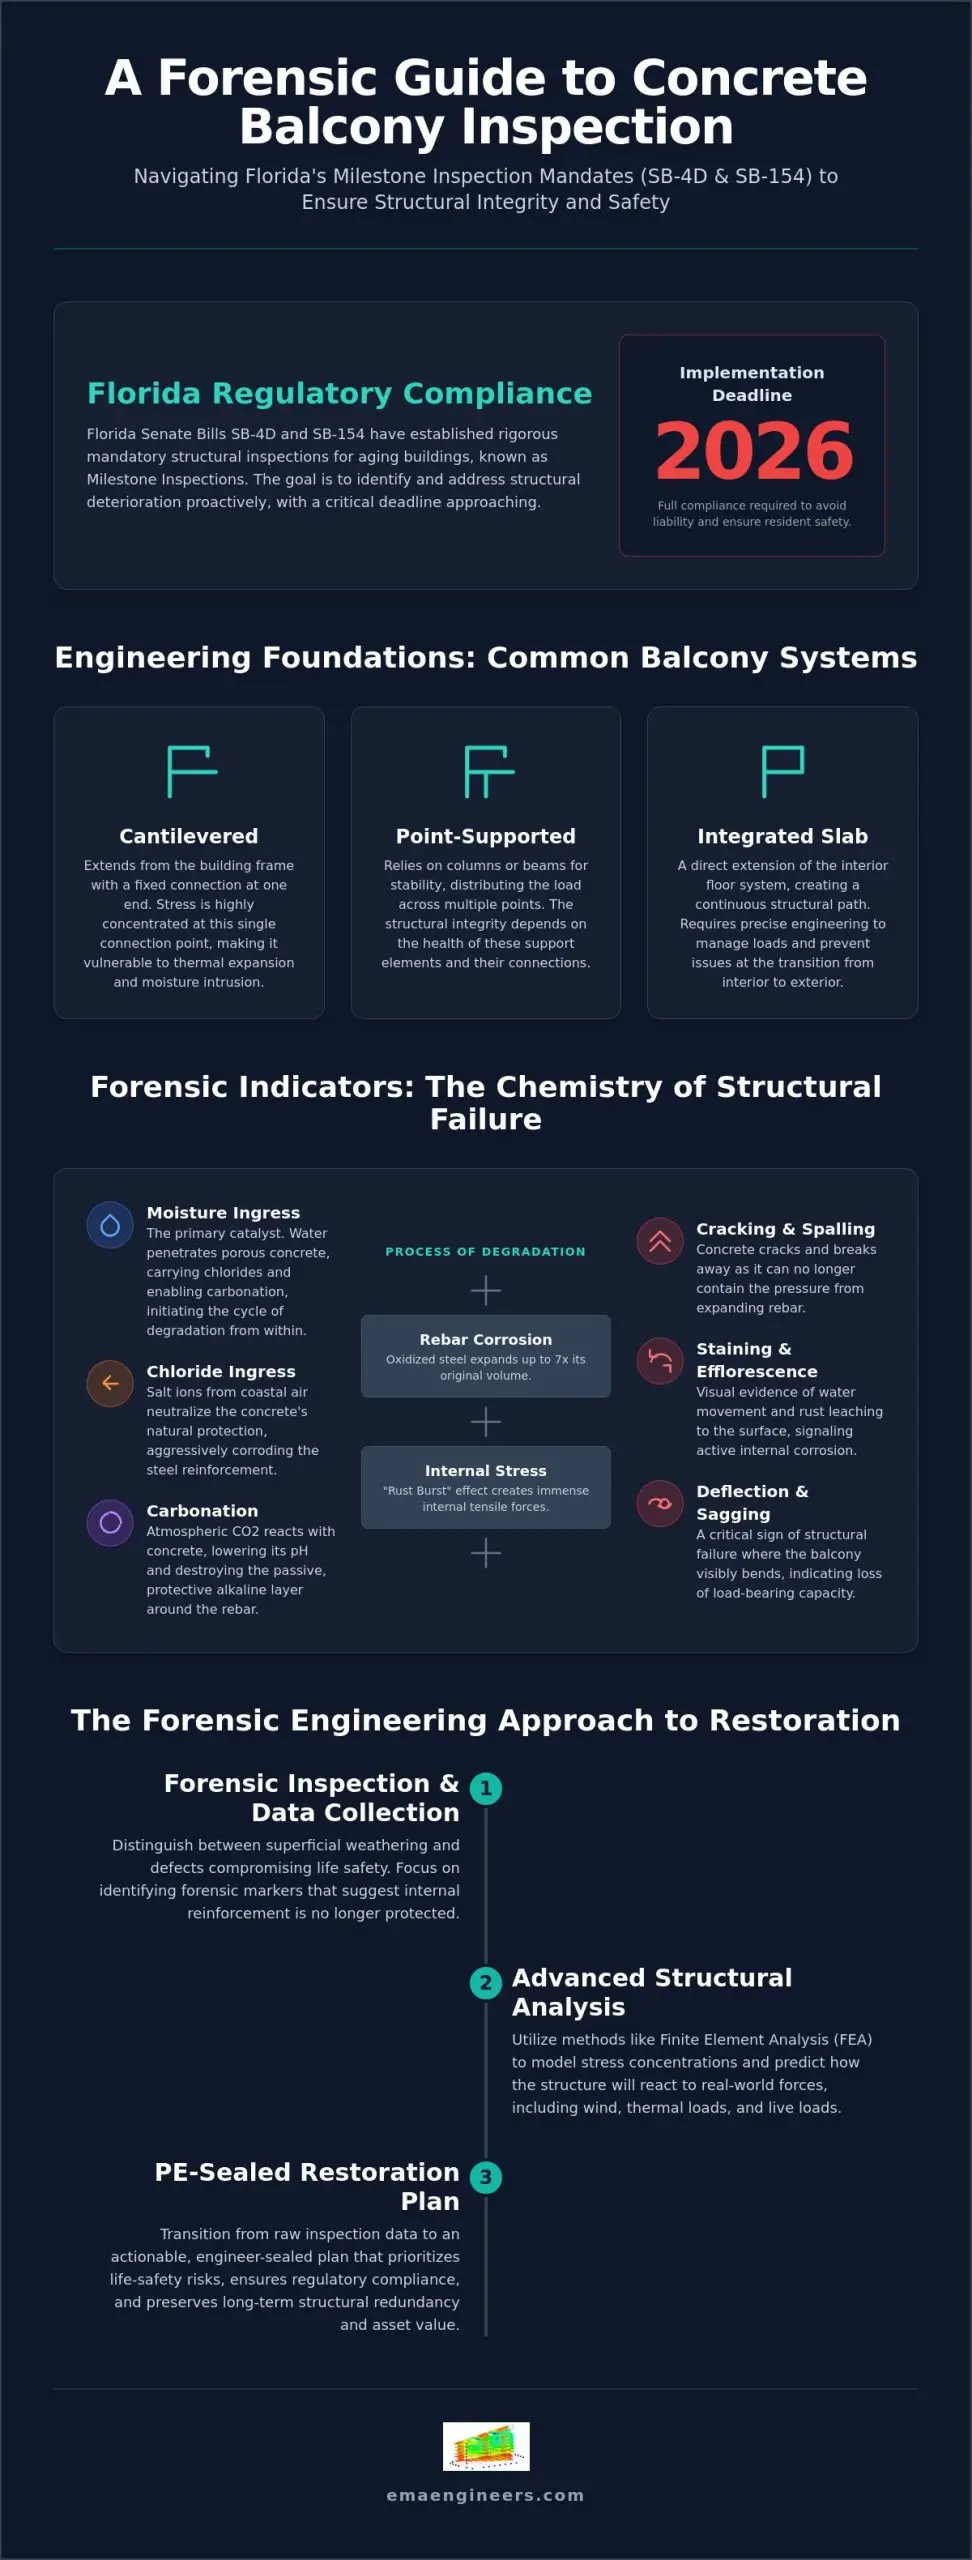
A structural balcony is defined as an elevated, load-bearing exterior element that extends from the primary building frame. These systems are not merely aesthetic additions; they are complex structural assemblies designed to withstand specific gravitational and lateral forces. In a professional concrete balcony inspection, we categorize these systems into three primary types: cantilevered, point-supported, and integrated slab systems. Cantilevered balconies rely on a fixed connection at one end, while point-supported systems utilize columns or beams for stability. Integrated slabs serve as a direct extension of the interior floor system, creating a continuous structural path that requires precise engineering to maintain stability.
The structural integrity of these systems relies on the composite relationship between concrete and steel reinforcement. Concrete provides the necessary compressive strength, while steel rebar or post-tensioning cables manage tensile loads. This synergy is protected by the building envelope, which acts as a barrier to prevent moisture from reaching the internal reinforcement. Failures in this protective barrier or errors in the original design can lead to catastrophic events, such as the 2003 Chicago balcony collapse, which demonstrated how critical engineering oversight is for maintaining public safety and structural reliability.
To better understand the visual indicators of moisture-related distress during a structural assessment, watch this helpful video:
Load-Bearing Mechanics and Stress Distribution
We analyze balcony performance by evaluating the interaction between dead loads, which represent the static weight of the structure itself, and live loads, such as residents, furniture, and environmental forces. In cantilevered designs, the fulcrum point at the wall connection experiences the highest stress concentration. This area is particularly susceptible to damage from thermal expansion and contraction cycles. As temperatures fluctuate, the concrete-to-wall connection undergoes repeated stress that can lead to micro-cracking. We often utilize finite element analysis to predict how these stress concentrations react to real-world forces like wind and thermal loads.
Common Structural Materials and Their Vulnerabilities
The alkaline environment of healthy concrete naturally passivates steel reinforcement against corrosion. However, environmental factors like chloride ingress from coastal salt air can neutralize this protection. Post-tensioned slabs present a specific challenge; the high-tension cables are critical to the slab’s load-bearing capacity, making cable corrosion a high-priority safety risk that requires specialized forensic oversight. Additionally, aluminum or steel railing attachments often serve as primary points of moisture ingress. These penetrations can bypass the building envelope and introduce water directly into the structural slab, initiating internal oxidation and structural degradation.
Forensic Indicators of Concrete Balcony Distress
In a detailed concrete balcony inspection, we distinguish between superficial weathering and forensic defects that compromise life safety. While aesthetic issues such as surface staining or minor discoloration are common, they do not necessarily signal structural instability. We focus on identifying indicators that suggest the internal reinforcement is no longer protected. Understanding these forensic markers is essential for meeting the Florida Senate Bill 4-D requirements, which mandate rigorous oversight for aging high-rise structures. When waterproofing systems fail, they allow moisture to penetrate the porous concrete matrix, serving as the most significant precursor to structural collapse.
The chemistry of degradation often involves carbonation and chloride ingress. Carbonation occurs when atmospheric carbon dioxide reacts with the concrete’s calcium hydroxide, lowering the pH and destroying the alkaline environment that protects steel rebar. In coastal Florida environments, chloride ingress is even more aggressive. Salt ions migrate through the concrete to initiate the ‘rust burst’ effect. Because oxidized steel expands up to seven times its original volume, it creates immense internal tensile stress that the concrete cannot withstand. This process eventually leads to structural deflection or sagging, where the slab visibly loses its original profile.
Cracking Patterns and Their Engineering Meanings
We analyze cracking patterns to determine the urgency of structural intervention. Flexural cracks typically appear mid-span on the bottom of the slab or near the support on the top, suggesting the slab is reaching its load-bearing limit. In contrast, shear cracks occur at a 45-degree angle near the wall connection and represent a critical safety risk. We also monitor for ‘map cracking,’ a network of fine cracks that often signals Alkali-Silica Reaction (ASR), a chemical breakdown of the concrete itself. Spalling is the result of internal pressure from expanding oxidized rebar. If you observe these patterns, a consultation with a structural specialist is the appropriate next step to assess the extent of the damage.
Advanced Diagnostic Techniques
Our forensic approach utilizes non-destructive testing (NDT) to look beneath the surface without damaging the asset. Ground Penetrating Radar (GPR) allows us to map rebar placement and detect voids or post-tensioned cable locations with high precision. We also perform sounding tests, using specialized hammers or chains to identify hollow echoes that indicate internal delamination. To provide the highest level of accuracy, we utilize Finite Element Analysis (FEA) to model how these identified defects impact the overall stress distribution of the balcony system under extreme wind or live load scenarios.
Florida Regulatory Compliance: SB-4D and Balcony Safety in 2026
Florida’s regulatory environment for high-rise structures has undergone a fundamental shift following the enactment of the Florida Building Safety Act. By December 31, 2024, many buildings were required to complete their initial milestone inspections. As we move through 2026, the focus shifts toward the implementation of the Structural Integrity Reserve Study (SIRS), which must be completed by December 31, 2026. Condominium associations and cooperative buildings three stories or higher must now prioritize a formal concrete balcony inspection as a core component of these statutory mandates. Failure to meet these deadlines can lead to severe legal consequences for HOA boards, including personal liability for breach of fiduciary duty and the potential non-renewal of property insurance policies. A comprehensive understanding of building safety compliance engineering is essential for boards navigating these overlapping statutory obligations and looming enforcement deadlines.
Commercial property owners and public lodging establishments face additional requirements under Florida DBPR Form HR-7020. This regulation mandates that hotels, apartments, and other public food service establishments three stories or higher conduct balcony inspections every three years. While SB-4D focuses on long-term structural milestones, HR-7020 ensures a tighter cycle of oversight for high-traffic hospitality assets. We provide the technical rigor necessary to satisfy both the Florida Department of Business and Professional Regulation (DBPR) and local building departments, ensuring that all structural assets remain compliant and safe for public use.
Milestone Inspection Phase 1 vs. Phase 2
The milestone inspection process is divided into two distinct technical stages. Phase 1 consists of a visual qualitative assessment performed by a licensed Florida building engineer to identify signs of substantial structural deterioration. If the engineer identifies significant distress, such as the forensic indicators discussed in previous sections, a Phase 2 inspection becomes mandatory. This secondary phase involves destructive testing and non-linear analysis to determine the structure’s residual load-bearing capacity. All findings must be submitted as PE-sealed documents to the local building official to verify the building’s continued habitability.
Local Coastal Requirements and Hurricane Resilience
Coastal properties within three miles of the coastline are subject to accelerated inspection timelines, often requiring their first milestone audit at the 25-year mark rather than 30 years. In jurisdictions like Miami-Dade and Broward County, these requirements integrate with long-standing recertification programs that emphasize hurricane resilience. The high-chloride environment in these areas accelerates corrosion rates, making it vital to integrate hurricane damage assessments into routine balcony audits. This proactive approach ensures that the building envelope can withstand extreme wind loads and cyclic pressure during storm events.
Schedule a PE-Sealed Milestone Inspection
The Forensic Engineering Approach to Balcony Restoration
The transition from raw data collected during a concrete balcony inspection to a viable remediation plan requires a disciplined forensic approach. We don’t simply patch visible cracks; we develop a comprehensive structural repair plan that addresses the root cause of the distress. Our methodology prioritizes repairs based on life-safety risk and structural redundancy, ensuring that the most critical load-bearing vulnerabilities are mitigated first. Professional oversight is mandatory during the remediation of these elements, as improper repair techniques can inadvertently shift stress concentrations to other parts of the building frame. We position EMA Engineers as the primary partner for navigating these complex structural challenges, providing the technical depth required to restore long-term stability.
Developing a PE-Sealed Remediation Strategy
A PE-sealed remediation strategy often involves sophisticated techniques to halt ongoing degradation. We design cathodic protection systems to neutralize the electrical potential that drives rebar corrosion, effectively stopping the “rust burst” effect in its tracks. When structural capacity has been compromised, we evaluate reinforcement techniques such as section enlargement or the application of carbon fiber wrapping to restore tensile strength. These solutions are integrated with the latest regulatory mandates, including the 2026 window and door threshold inspection laws. By addressing the threshold and the balcony slab as a unified system, we prevent moisture from bypassing new repairs and reaching the interior structural interface.
Long-Term Asset Management and Monitoring
Restoration is only the first step in a lifecycle management strategy. We help property owners establish a recurring inspection cycle that satisfies both insurance requirements and the Board of Rules and Appeals (BORA) standards. For high-value coastal infrastructure, we may implement structural monitoring systems to track real-world stress distribution and thermal movements over time. This data-driven oversight allows for minor adjustments before they escalate into costly forensic defects. The final stage of our engagement involves finalizing the structural audit and obtaining the official Certificate of Compliance from local building officials, providing stakeholders with a clear, verified record of safety and regulatory adherence.
Securing Structural Longevity and Regulatory Compliance
Maintaining the integrity of elevated structures requires a transition from reactive maintenance to rigorous forensic oversight. You’ve seen how the interplay of material physics and environmental stressors can compromise even the most robust designs. A professional concrete balcony inspection identifies these vulnerabilities before they manifest as substantial structural deterioration. By prioritizing technical precision and adhering to the 2026 mandates of SB-4D and DBPR HR-7020, you protect both your residents and your long-term capital investment. This disciplined approach ensures that every structural component performs as intended under real-world loads.
Our team provides the specialized forensic analysis and PE-sealed documentation necessary to navigate Florida’s complex regulatory landscape with clinical precision. As Licensed Professional Engineers with extensive experience in Miami-Dade and Broward counties, we act as a reliable guardian for your high-rise assets. We utilize advanced diagnostic tools to ensure your infrastructure remains safe, compliant, and structurally sound through 2026 and beyond. We focus on providing practical, engineering-based resolutions that extend the functional life of your property.
We’re ready to partner with you to resolve your most intricate engineering challenges and secure your property’s structural future.
Frequently Asked Questions
How often is a concrete balcony inspection required in Florida?
Public lodging establishments three stories or higher must complete a concrete balcony inspection every three years to comply with DBPR Form HR-7020. For condominium associations, milestone inspections under SB-4D are required every 10 years after the initial 25 or 30-year audit is finalized. These recurring cycles ensure that environmental degradation, particularly in coastal salt-spray zones, is identified before it compromises the building’s primary structural frame.
What is the difference between a visual inspection and a forensic structural audit?
A visual inspection is a qualitative Phase 1 assessment used to identify surface-level distress like minor cracking or staining. A forensic structural audit is a quantitative Phase 2 evaluation that utilizes non-destructive testing, such as Ground Penetrating Radar, and Finite Element Analysis. This advanced audit identifies internal delamination and models stress distribution to determine the actual residual load-bearing capacity of the balcony system.
Does Florida SB-4D require balcony inspections for all condominiums?
Yes, Florida SB-4D mandates milestone inspections for all condominium and cooperative buildings that reach three stories or higher. Because balconies are elevated load-bearing exterior elements, they’re considered critical components of the building’s structural integrity. We include these systems in our comprehensive audits to ensure that the entire structure meets the rigorous safety standards required for 2026 compliance and insurance eligibility.
What are the signs that a concrete balcony is at risk of imminent failure?
Imminent failure is often signaled by 45-degree shear cracks near the wall connection or visible structural deflection where the slab begins to sag. You should also monitor for large spalls that expose heavily oxidized rebar or severed post-tensioned cables, which represent a high-priority safety risk. If these indicators are present, it’s essential to restrict access and engage a structural specialist to perform a forensic stability analysis.
Who is legally authorized to perform a mandatory balcony safety inspection in Florida?
Only a licensed Professional Engineer (PE) or a licensed Architect is legally authorized to perform and seal mandatory milestone or DBPR balcony inspections in Florida. It’s standard practice for boards to engage an engineer who specializes in forensic structural modeling to ensure the accuracy of the findings. Our team provides the PE-sealed reports necessary to satisfy local building officials and mitigate the association’s legal liability.
What happens if a building fails its 2026 Milestone Inspection?
If a building fails a Phase 1 Milestone Inspection, the association must immediately proceed to a Phase 2 audit involving destructive testing and non-linear analysis. The building official must receive a detailed remediation plan that outlines the necessary structural repairs to address substantial structural deterioration. Failure to comply with these mandates can result in the structure being declared uninhabitable and may lead to severe fines or the loss of property insurance.