

Could a single unidentified load-bearing wall or a legacy of salt-air corrosion derail your entire multi-million dollar redevelopment project before the first permit is even issued? We recognize that the complexity of Florida’s evolving regulatory environment, particularly the stringent requirements of SB-4D and the transition to the 9th Edition of the Florida Building Code, makes a precise structural assessment for renovations an absolute necessity. The fear of hidden structural failures leading to exponential cost overruns is a valid concern for any stakeholder managing an aging asset in this high-stakes climate.
This guide provides a technical roadmap for conducting these assessments to ensure your project remains safe and code-compliant. You will learn how to navigate the shift to ASCE 7-22 wind-load standards and secure a PE-sealed report that validates both structural feasibility and long-term stability. We will examine the forensic methodologies used to identify latent defects, the impact of new milestone inspection deadlines, and the role of advanced analytical tools in securing necessary permits for a successful renovation.
Key Takeaways
- Distinguish between a standard visual inspection and a Professional Engineer (PE)-sealed report necessary for permitting and structural integrity verification.
- Identify the critical stages of a structural assessment for renovations, including preliminary document analysis and on-site concrete sounding to detect hidden forensic defects.
- Align your renovation timeline with Florida SB-4D requirements and the updated window and door threshold laws taking effect in 2026.
- Leverage Finite Element Analysis (FEA) to model complex geometries and predict how existing infrastructure responds to new stress distributions and environmental loads.
- Mitigate long-term liability by validating renovation feasibility through methodical structural modeling and forensic analysis before construction begins.
Understanding the Scope of Structural Assessments for Major Renovations
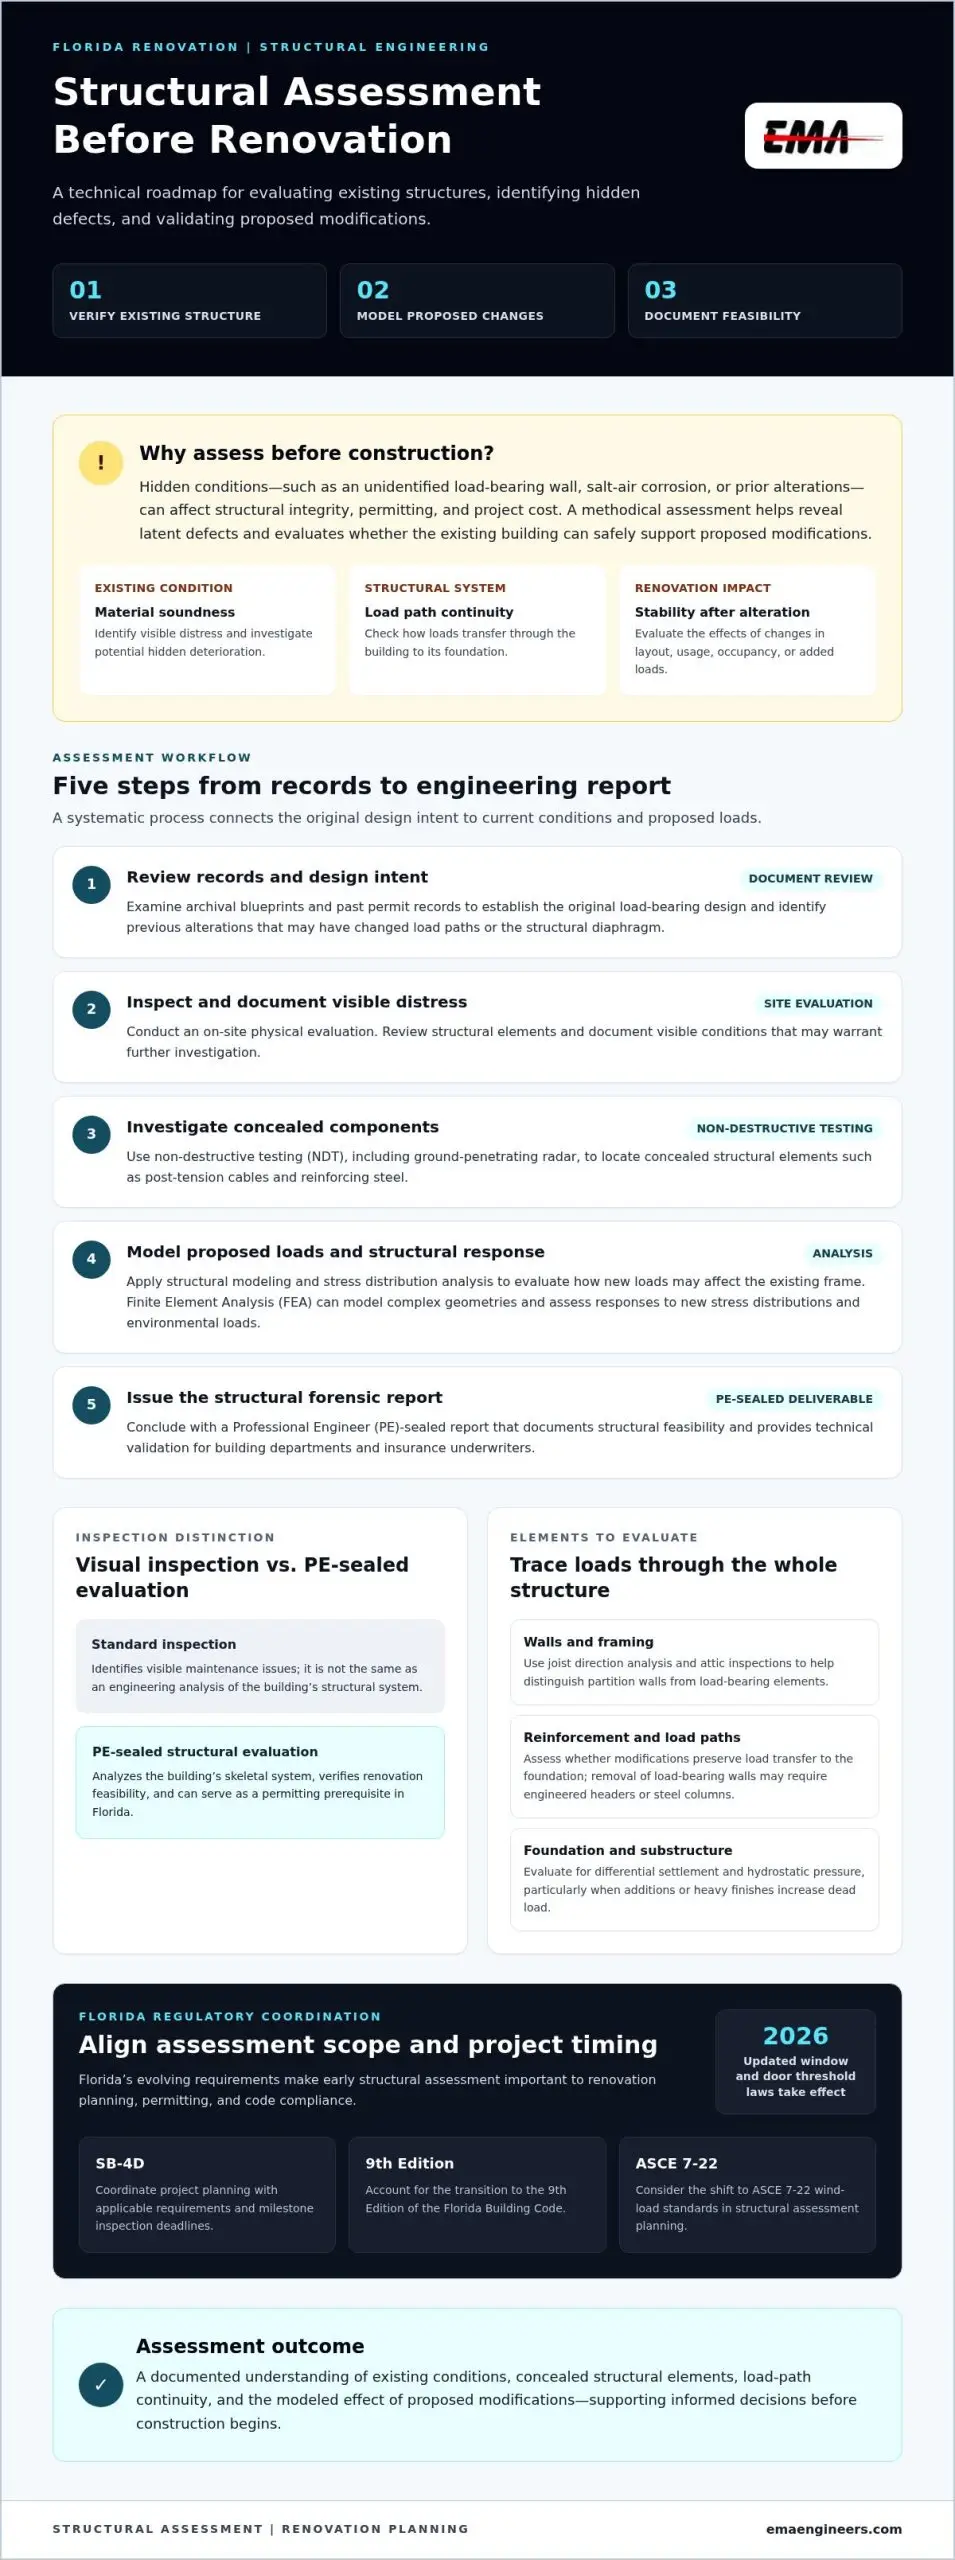
A structural assessment for renovations is a rigorous technical evaluation conducted to determine if an existing building can safely support proposed modifications. Unlike a cursory walk-through, this process applies fundamental structural engineering principles to analyze how changes in layout, usage, or occupancy will affect the building’s integrity. We focus on identifying the current state of material soundness, verifying load path continuity, and ensuring lateral stability remains intact after alterations. This methodical approach is essential for identifying latent defects that could lead to catastrophic failure during or after construction.
Distinguishing between a standard home inspection and a PE-sealed structural evaluation is critical for project stakeholders. While a standard inspection identifies visible maintenance issues, a professional engineer’s assessment provides a legally binding analysis of the building’s skeletal system. This report is often a prerequisite for permitting in Florida, as it validates that the renovation is feasible and code-compliant. Without this data, developers and property owners risk unforeseen structural failures that can inflate budgets by hundreds of thousands of dollars.
To better understand the physical risks involved in structural modifications, watch this helpful video:
Load-Bearing Wall Identification and Analysis
Identifying load-bearing elements requires more than just checking wall thickness or placement. We utilize technical methods such as joist direction analysis and attic inspections to distinguish between simple partition walls and those essential to the structural diaphragm. Removing a load-bearing wall without proper reinforcement, such as engineered headers or steel columns, can lead to floor deflection or roof collapse. Our analysis ensures that open-concept designs maintain the necessary load paths to the foundation while meeting the stringent requirements of a structural assessment for renovations.
Foundation and Substructure Integrity
Renovations often involve adding second stories or heavy finishes that significantly increase the dead load on the substructure. We evaluate the foundation for signs of differential settlement or hydrostatic pressure that might compromise these new loads. By integrating specialized roof and foundation inspection protocols, we can detect latent damage from past environmental stressors. This ensures the substructure is prepared for the project’s requirements and remains stable throughout its extended lifecycle.
How to Conduct a Structural Evaluation Before Remodeling: A Step-by-Step Process
Execution of a structural assessment for renovations requires a systematic, five-step approach to ensure that every variable, from historical design intent to current material degradation, is accounted for. We begin with a rigorous review of archival blueprints and past permit records to establish the baseline for the original load-bearing design. This phase identifies any previous alterations that may have compromised the structural diaphragm or altered the intended load paths.
Following the document review, we conduct an on-site physical evaluation. This involves a combination of visual inspection and non-destructive testing (NDT), such as ground-penetrating radar, to locate hidden structural elements like post-tension cables or reinforcing steel. We then transition to structural modeling and stress distribution analysis. By simulating the impact of new loads on the existing frame, we can predict how the structure will behave under real-world forces. The process culminates in the issuance of a PE-sealed structural forensic report, providing the technical validation necessary for building departments and insurance underwriters.
Site Visit and Visual Distress Documentation
Visual distress documentation is the cornerstone of the physical assessment. We identify “red flag” indicators such as spalling, shear cracks, and excessive deflection that suggest underlying structural compromise. All anomalies are meticulously mapped and photographed to provide a clear record for the design team. Concrete sounding is a manual method used to detect delamination in reinforced concrete by analyzing the acoustic response of the material. This ensures that the structural assessment for renovations accounts for both visible and latent defects.
Technical Reporting for Building Department Approval
A professional engineer threshold inspection report must be comprehensive, detailing the methodology, findings, and recommended remedial actions. In Florida, these reports must adhere to Florida’s Building Safety Codes and satisfy specific BORA (Board of Rules and Appeals) requirements. This level of detail ensures that the documentation meets the rigorous standards expected by regulatory bodies. If you are preparing for a complex redevelopment, our building engineers in Florida can provide the technical oversight necessary to secure permit approval and ensure project success.
Condo Milestone Inspections and Renovation Synergy
A structural assessment for renovations often intersects with Phase 1 Milestone Inspections. We analyze the primary structural systems to determine if the building’s integrity is sufficient for the proposed changes or if a Phase 2 inspection is necessary. Coordinating these assessments allows property managers to integrate required structural repairs with planned capital improvements. This methodical approach optimizes the construction schedule and ensures that all modifications adhere to the latest building safety standards and legal requirements outlined in the Florida SB-4D framework.
Threshold Inspections for Building Envelopes
The 2026 updates introduce more rigorous oversight for building envelopes, particularly for window and door replacements in high-rise structures. In coastal regions like Daytona, windows doors threshold inspections are mandatory to ensure that new installations can withstand the updated ASCE 7-22 wind-load requirements. Our building engineers in Florida provide the necessary certifications to verify that the building envelope remains secure against extreme weather events and salt-air corrosion.
Securing a PE-sealed report for these components is vital for both permitting and long-term liability mitigation. We prioritize accuracy in these assessments to protect the asset’s value and the safety of its inhabitants during the transition to the new building code standards.
Consult with our experts regarding your 2026 renovation compliance.
Beyond the Visual: Utilizing Forensic Engineering and FEA for Complex Projects
Visual inspections often fail to detect the latent deficiencies inherent in aging Florida infrastructure. While a visual walk-through provides a baseline, a comprehensive structural assessment for renovations on complex assets requires a forensic approach to uncover deficiencies that aren’t visible to the naked eye. We utilize advanced diagnostic tools to identify material fatigue, rebar oxidation, and the remnants of past environmental stressors that could compromise the building’s response to new load distributions.
Precision in the assessment phase directly correlates with material optimization and cost-effectiveness. By identifying the exact capacity of existing members, we eliminate the need for over-engineered reinforcements that often inflate renovation budgets. This data-driven strategy ensures that every modification is grounded in empirical evidence, providing a level of security that standard checklists cannot offer.
Forensic Engineering for Renovation Risk Mitigation
Forensic analysis is essential when investigating unauthorized renovations or undocumented modifications by previous owners. These legacy changes often disrupt the intended load path, creating significant liability for the current stakeholder. Our forensic engineers serving the Orlando and Tampa regions specialize in reconstructing these structural histories to mitigate risk. This investigative process also provides the technical documentation necessary to support property owners during insurance claim disputes or legal challenges involving construction defects.
Finite Element Analysis (FEA) in Modern Renovation Design
We apply Finite Element Analysis to evaluate how non-standard geometries and complex retrofits will perform under extreme conditions. This computational method allows us to model non-linear stress distributions, thermal loads, and wind-driven pressures on renovated building envelopes with clinical precision. Finite Element Analysis simulates real-world forces to ensure structural integrity before construction begins. By predicting these reactions in a virtual environment, we can validate the safety of intricate designs and ensure that the structural assessment for renovations meets the highest engineering standards.
Securing Structural Integrity for Florida’s Future Infrastructure
The transition to the 2026 regulatory landscape demands a rigorous approach to building modification. We’ve established that a comprehensive structural assessment for renovations is the only reliable method to verify that aging assets can support modern design requirements and withstand extreme environmental loads. By integrating Finite Element Analysis and forensic investigations, property owners can identify latent defects and optimize material usage before construction begins.
Our team of licensed Professional Engineers in Florida specializes in navigating the complexities of SB-4D compliance and mandatory Milestone Inspections for high-rise and multi-million dollar assets. We provide the technical authority and PE-sealed documentation necessary to ensure project feasibility and long-term safety. Protecting your investment requires a partner who prioritizes precision, disciplined analysis, and technical excellence.
We’re ready to assist you in achieving a safe and code-compliant redevelopment that stands the test of time.
Frequently Asked Questions
Is a structural assessment required for all renovations in Florida?
A structural assessment is mandatory if your renovation involves modifications to load-bearing elements, changes in occupancy, or alterations to the building’s primary structural system. Florida’s building codes require a Professional Engineer (PE) to seal plans for any project that impacts the integrity of the structure. This is especially vital for coastal properties where salt-air corrosion often compromises existing steel and concrete components.
How much does a structural assessment for a renovation cost?
The cost depends on several technical variables, including the building’s age, the total square footage involved, and the complexity of the proposed modifications. Projects requiring non-destructive testing or advanced Finite Element Analysis (FEA) to model complex geometries will naturally require a more intensive scope of work. We provide tailored proposals after evaluating the specific engineering demands of your project to ensure accuracy and transparency.
What is the difference between a structural engineer and a home inspector for a remodel?
A structural engineer provides a legally binding technical analysis of the building’s load-bearing frame, while a home inspector generally focuses on visible maintenance and cosmetic issues. Only a licensed Professional Engineer can perform the detailed stress distribution analysis and issue the PE-sealed reports required for permitting. If your remodel involves moving walls or adding weight, a generalist’s visual checklist isn’t sufficient for code compliance.
Can I remove a wall before getting a structural assessment?
You shouldn’t remove any wall until a structural assessment for renovations is complete and a PE-sealed report validates it’s safe to do so. Even walls that don’t appear to be load-bearing can provide essential lateral stability or support for the building’s structural diaphragm. Premature removal risks immediate ceiling deflection, roof compromise, and significant legal liability if the work is done without a permit.
How long does it take to get a PE-sealed structural report?
The timeline for a sealed report typically ranges from one to two weeks, depending on the availability of archival blueprints and the complexity of the on-site inspection. This period allows our team to conduct a thorough document review, perform a physical evaluation, and complete any necessary structural modeling. We prioritize a methodical pace to ensure that every calculation is verified with clinical precision before the final report is issued.
Does a structural assessment guarantee my renovation will be approved by the city?
While a structural assessment provides the technical validation building departments require, it doesn’t bypass the city’s comprehensive review of your entire permit application. The assessment ensures that the structural portion of your project is safe and code-compliant, which is often the most scrutinized element of the process. A robust, PE-sealed report from a principled expert significantly reduces the likelihood of permit delays or technical objections from municipal reviewers.